




BRISTOL PROPERTY REPAIR · WESTBURY-ON-TRYM
Property renovation in Westbury-on-Trym
Looking into property renovation in Westbury-on-Trym? Tell us which rooms need attention, what you want to retain and whether the property will be occupied. Start with photos, approximate measurements and your postcode so we can discuss the work and check availability.
Bathroom renovation, kitchen fitting, plumbing, maintenance, tiling, flooring and decorating enquiries. Use the enquiry form below if you prefer to write everything down.
A practical starting point for a Westbury home
Westbury-on-Trym includes a historic village core as well as homes beyond it. Bristol City Council’s conservation appraisal describes distinct settings around Henbury Road, the commercial centre, the church and Southfield Road. A property near the village centre may therefore raise different access and fabric questions from another home elsewhere in the area. Describe the particular building rather than relying on its postcode or appearance alone.
For your enquiry, explain whether it is a house, flat or converted building. Note any shared entrance, stairs, restricted side passage or rooms that must stay usable. Photographs of the route into the property are often as helpful as close-ups of the proposed work. They help frame the discussion about deliveries, protecting existing finishes and moving materials.
Check the building’s status before specifying changes.
Some properties are within the Westbury-on-Trym Conservation Area. The council explains that conservation areas have stricter planning controls. Do not assume that work is permitted because a similar change exists nearby. Check the relevant requirements for your building with the council or an appropriate adviser before agreeing the scope. See Bristol City Council’s conservation-area guidance.
Choose the work you want to discuss
Bathrooms and plumbing
Is the aim to replace worn fittings, improve storage or reconsider the whole room? Mark which items you want to keep and whether the bath, shower, basin or toilet would move. Include photos of visible pipework and any staining or damaged surfaces. Existing leaks or moisture concerns need to be understood before selecting new finishes.
Explore bathroom renovation and plumbing services for more detail about the enquiry scope. For a fault, describe what is affected and when you first noticed it; call to check availability rather than assuming an emergency attendance time.
Kitchens and surrounding finishes
Send the supplier’s layout if you already have one, together with room measurements and photos of the existing kitchen. Identify the units, worktops and appliances being retained or supplied. List tiling, flooring and decorating separately so the discussion includes the surfaces around the cabinets.
See our kitchen fitting service. Confirm which parts of the work are included in the eventual quote and which require a separately agreed specialist.
Maintenance and repair lists
For several small repairs, make a numbered list with one or two photos for each item. Distinguish a loose fitting from damaged material, and a cosmetic mark from a recurring problem. Add access arrangements and whether a tenant, owner or managing agent will coordinate the visit. This keeps the initial conversation focused on the actual defects.
Our property maintenance page is the starting point for a repair list. A rental property enquiry should also identify the person authorised to agree the work and any limits on access.
Tiling, flooring and decorating
Show the current surface, edges and adjoining rooms, as well as the finish you have in mind. Include loose tiles, cracks, peeling paint or staining in the photos. Covering a visible defect does not explain its cause; the condition of the background should be discussed before a finish is selected.
Read about tiling and flooring or painting and decorating. Note any features to protect, including existing joinery, cornices, fitted furniture or flooring that will remain.
Access, deliveries and an occupied home
If your property is close to High Street, Westbury Hill or another busy route, tell us about its actual loading and parking arrangements. Do not assume a space will be available outside. Mention permit restrictions, steps, the distance from a suitable stopping point and any shared access. The same questions matter for a quieter residential road if materials must pass through the home.
Let us know which rooms must remain in use and whether children, pets or home working affect access. Identify where materials could be stored and how the work area can be separated from everyday use. Discuss delivery dates and waste arrangements as part of the agreed scope. No parking permission, delivery slot or completion date is assumed from an online enquiry.
From your first photos to an agreed scope
- Describe the outcome. Explain what needs repairing or changing and include your postcode, photos and approximate dimensions.
- Clarify what is known. Share drawings, product details, access restrictions and any building-status information you already hold.
- Check what needs inspection. Photos can begin a conversation, but concealed defects, measurements or service routes may need closer assessment.
- Agree the scope before work. Confirm inclusions, exclusions, materials, preparation, waste arrangements and the proposed sequence in writing.
There is no universal price or timescale for a Westbury-on-Trym renovation. Room layout, existing condition, products, access and the amount of preparation all affect the work. Send the details for a project-specific discussion rather than comparing a room name alone.
See details from our Bristol project gallery
The gallery can help you explain the finish or layout you prefer. Use it to point out a shower screen, tile pattern, cabinet arrangement or painted detail, then show how your own room differs.
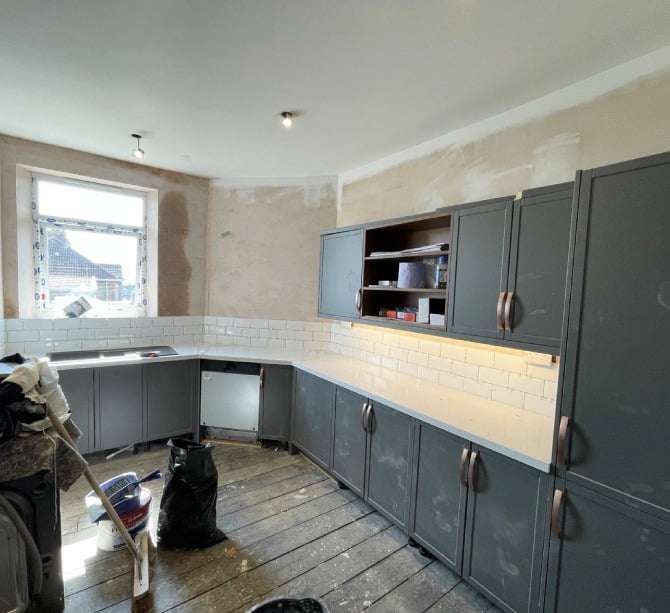
The photograph alongside is from the website’s existing Bristol project gallery. It is not presented as a Westbury-on-Trym case study. Browse the property repair and renovation gallery or the grey kitchen fitting photographs.
Questions before you enquire
Can I send a list covering more than one room?
Yes. Group the list by room and identify the most pressing items. Include photos for each part so the relationship between repairs, fitting and finishing work is clear.
Does every home in Westbury-on-Trym have conservation restrictions?
Do not infer a building’s status from the area name. Check the address and proposed work against the council’s information. The council’s Westbury-on-Trym character appraisal provides local context; it is not approval for an individual project.
Can you give a final quote from photographs?
Photos and measurements help establish the enquiry, but they may not reveal concealed conditions or every part of the scope. Confirm what further information or inspection is needed before treating a quote as agreed.
What if I have not chosen all the fittings?
Explain the intended layout and which decisions remain open. Share any product links or drawings you are considering. Keep supplied items, fitting work and surrounding finishes separate in the enquiry.
Discuss your Westbury-on-Trym property
Tell us the postcode or area, the rooms involved and the work you want to discuss. Include your preferred way to be contacted. You can also call 07575 519685 or send photos on WhatsApp to check availability.